Tool Belts

Monday, December 9, 2013

Phase 3- fall update inside the 2nd floor

The final phase, phase 3. Erik and I spent the better half of the summer tearing the 2nd floor apart and putting it back together. We found; the insulation that was blown in had trails from rodents, the old mineral wool is very itchy when it gets on your skin, there was a good deal of recycled wood holding the 2nd floor together, the front dormers were floating (there was nothing tying it back to rest of the house), a Ted Williams baseball card, all the razerblades from a lifetime of one man's daily shaving ritual fell behind the medicine cabinet into the wall, there was a 3" difference across the 2nd floor, the dump guys can be bribed to fit 4 trailer loads in only 2 and that we like outdoor showering even into October. Here are some photos highlighting the gutting process. 


Thursday, July 4, 2013

July 4th

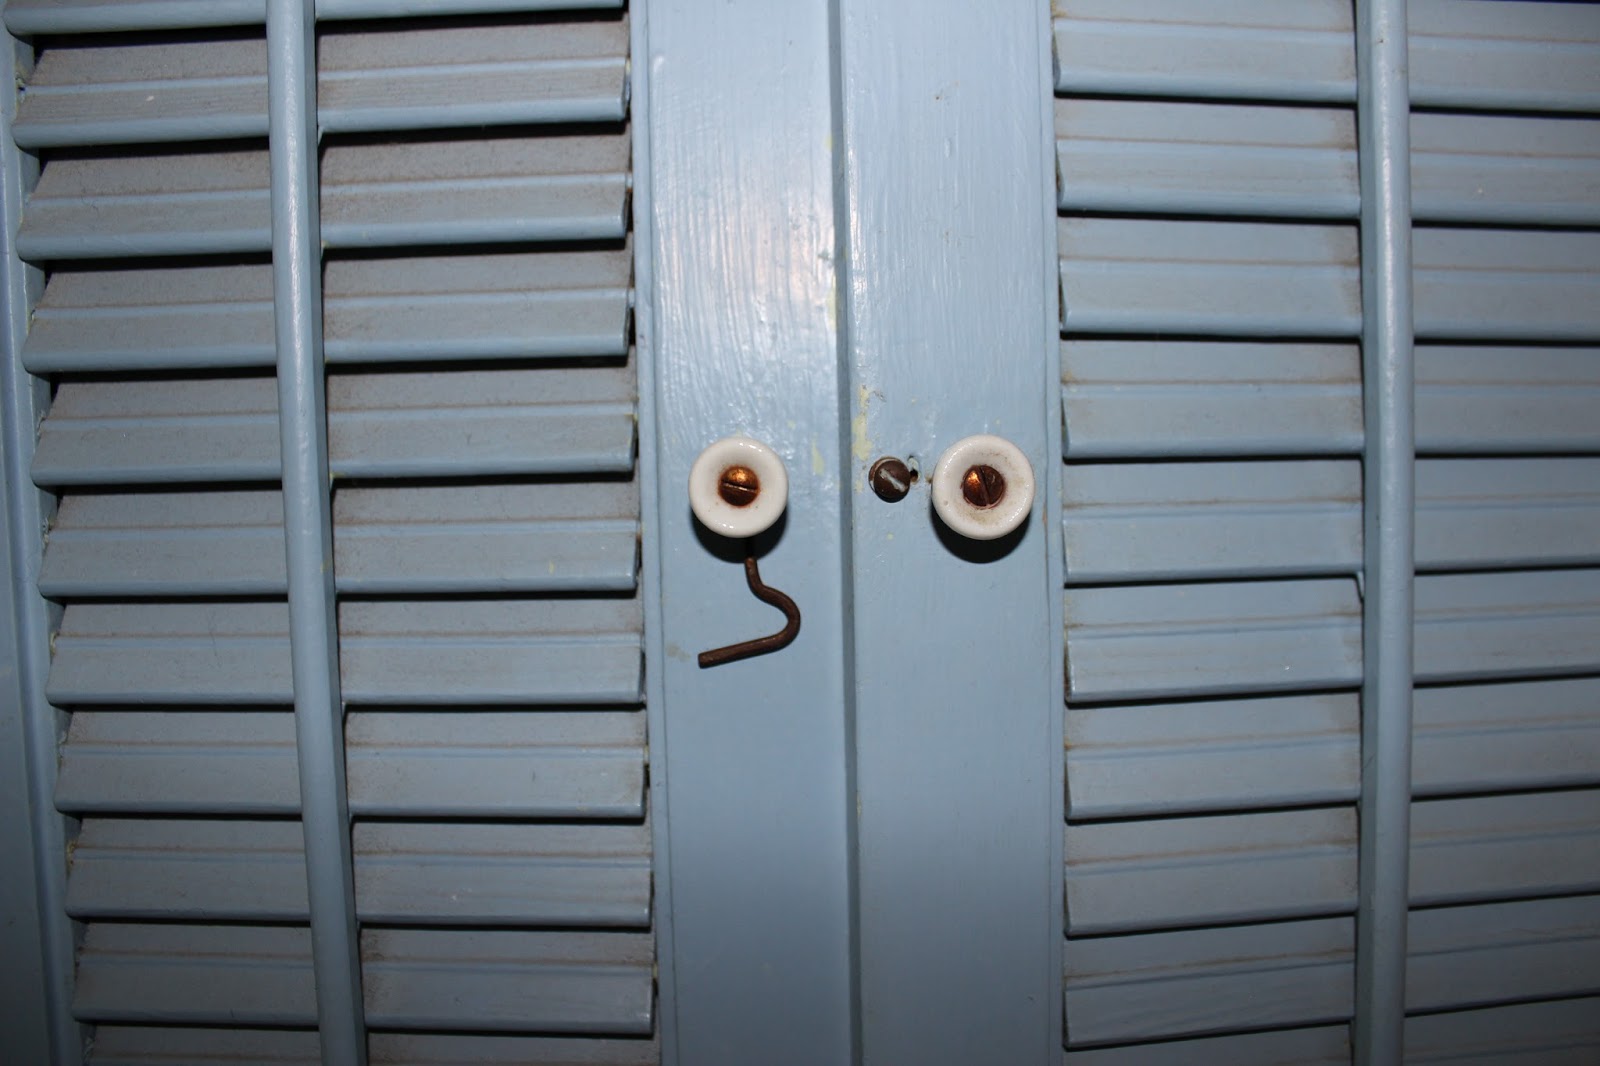
It's been awhile since my last post. Erik and I are about to begin phase 3. of the big phases to the house. We just moved our lives back downstairs and cleaned out upstairs in order to begin gutting the upstairs. We'll probably start ripping it apart tomorrow. It will feel so good to get this done. I can almost see the end! We've been at this house for over 3 years now. Seems like forever. Here are some pictures of what we've been living with. I cannot say I will miss too many of these fine features, but they've been apart of my daily life for 3 years that a thoughtful "send off" seems appropriate.  Here is a list some things that I will not miss; squeezing into the tiny space for the toilet (honestly you have sit sideways it is so tight),  the blue toilet seat which was only held on by one hinge, the blue painted floor, blue dust ridden shutter doors on the linen closet, blue tape on the ceiling to keep the mice in the attic, red rage wallpaper (WOW that color isn't a good one to wake up peacefully), wallpaper on the ceilings, the electrical socket on the ceiling ( I don't know why it was there?), having to use a painters light in the bathroom, the insulation pocking out  of the walls, and the smell of old insulation that probably was wet at one time. Oh, and how could I forget the linoleum floors.


Sunday, November 11, 2012

The Big REVEAL


I came home to find Erik about to hang the last shingle on the final end to be sided. What a momentus event to witness. I am thrilled with the progress of this year, as we approach our 3rd year at 528 Spurwink, the exterior is done- now we can focus on the finishing the interior. This gives new meaning to the phrase, "home stretch"!

Exterior Finale

The last window to be replaced! After Frankenstorm Sandy blew through. We had a leak come through the living room window. We thought we could ride it out, but we were overexposed. Erik got a fire under his skin to finish installing the last of the windows  and finish the siding the exterior. This section of the gable end is the last to be sided. Brian King, Erik's friend extraordinaire, came up for about 18 hours to help Erik prep, install the windows and get as much siding up as possible. Team King works like a well oiled machine, except for the bickering. At one point I was upstairs cleaning up the insulation and I just stopped to overhear them going back and forth on what was the best way to frame the new window opening.  After a good go around, it was framed and the windows were installed before I left to go to a batchelorette party that afternoon! Brian and Erik despite picking on each other, work so well together. I am so thankful Brian came up to help us make such a huge stride in our renovation.  


 Brian is a good "cut man" as well as "net man", once this is done, we will treat him to a trip down the river, where he can sit back and catch some fish rather than take cut orders from Erik!

 The new window opening- looking out to the pond. 

Windows installed!

Sunday, July 1, 2012

Mudroom

This has been a long time in the making. I haven't updated the blog with images of the mudroom as it wasn't finished in my mind. There were several places that needed to be finished before it's debut. I finished several of those items over the weekend. Mostly, it was little touch ups here and there. And I painted the inside of the door, which made a huge difference. It was that typical metal door grey. Now it is a very buttery straw color, it's in fact Benjamin Moore's Waterbury Cream. The walls are also BM in Stone.  It is a very bold color, it works well in the space, since there is a lot of natural light coming in.  We also were interested in bringing more warmth and texture into the space, so we left the Douglas Fir doors to the powder room, basement, and closet natural.
 Looking from the kitchen/great room to the mudroom entry.
 Looking from the mudroom to the great room/kitchen.
 Looking into the kitchen and toward the powder room.
 With the addition of the mudroom, we were able to open up the space into the dining room beyond.
 Sneak peak into the powder room, with the pocket door open.
 Natural Douglas Fir door to the closet and new opening to the basement. Erik rebuilt the stairs into the basement, so that the opening isn't though the studio space, but easily accessed from the new mudroom entry. In addition to having a workshop counter where the old door was located, it also will provide more privacy for when the furnace guy needs to get into the basement. He isn't trudging through the whole house.
 Below the window is a slate bench. Erik salvaged the slate from Vignola's, an Italian restaurant below his office in Portland, who was renovating the interior over the winter. They were throwing the counter top out, and Erik rescued it from the landfill. It has a slight curve to it with a Douglas Fir base below. Again, to pull out the warmth and texture of the opposite doors. 

Winter Room gets Sheetrock

This weekend was super hot. Too hot to work outside on the side of the house. We decided at the beginning of summer on what days were too hot or rainy we'd try and complete Phase 2, which is the first floor of the existing portion of the house. Since it was close to 90 degrees, that forced us inside. We  moved all the tools out of the Living room or the Winter room, (as we have taken to calling the space) in order to finish sheet rocking the walls and ceiling. There were only a few pieces left from when Brian and Mike King came up to help out this spring. So, it wasn't so bad. Not like when we sheet rocked the great room. That was awful, for several reasons; the ceiling was sloped, each joist needed to be shimmed it was so uneven, and it was literally 900 degrees that day! So this wasn't bad. And it was so rewarding to have this be our final room downstairs.
 We also worked a bit smarter- using the poles we got to hold the tarps up. They were super handy to hold the rock up, in order for Erik to screw the piece into the joists. So handy, even I can take photos instead of holding it above my head.

The goal for the end of the weekend was to have a first coat of mud over the seams, which we achieved. We are hopeful that we can start doing the American Clay application by July 4th!

Sunday, June 10, 2012

New Windows in Back Dormer

Well, here's to some new windows in the back dormer. Sadly, the window that was being held together with moss is no longer. It has been replaced with an Andersen 400 series window that works unlike the one with the lichen problem. The window all the way to the right was replaced at the end of last summer, so it was already operable. Since we lost one window on the driveway side in that room from the addition of the mudroom, we needed another window and thought the dormer needed a center window. There will be a center window by the end of the weekend. 


 There's the rough opening, ready for the building wrap and then window will go into the opening and be secured. 
In order for the opening to be made in that red plaid room my closet ended up in the backyard. I was able to get my clothes out just in time, or I think they would have been in this pile of debris as well!!