Tool Belts
Showing posts with label Woah- Oh - We're Half- Way they Ahhh. Show all posts

Monday, December 9, 2013

Phase 3- inside the 2nd floor part 2

Putting it back together. Erik reframed what he could. Erik shimmed every 16" to level out the 3" difference across the entire 2nd floor. This was huge. If he hadn't of done that, everything would have been off. Have a mentioned how truly talented he is?  Also, he reframed the interior walls, which were not bearing. This gave us a bit more space in the bathroom and reconfigured it so it feels much bigger. Adding a walk-in closet in the larger bedroom and reframing the other two bedrooms to include decent size closets and little niches for dressers. The 3 bedrooms will remain nearly the same size with a few changes. We had the 2nd floor re-wired for lighting and outlets and switches to update from the old frayed wiring to current codes. As soon as all the electrical was updated and framing, we had the underside of the roof and walls spray foam insulated.  Here are some photos of the framing and the new insulation below.


Phase 3- fall update inside the 2nd floor

The final phase, phase 3. Erik and I spent the better half of the summer tearing the 2nd floor apart and putting it back together. We found; the insulation that was blown in had trails from rodents, the old mineral wool is very itchy when it gets on your skin, there was a good deal of recycled wood holding the 2nd floor together, the front dormers were floating (there was nothing tying it back to rest of the house), a Ted Williams baseball card, all the razerblades from a lifetime of one man's daily shaving ritual fell behind the medicine cabinet into the wall, there was a 3" difference across the 2nd floor, the dump guys can be bribed to fit 4 trailer loads in only 2 and that we like outdoor showering even into October. Here are some photos highlighting the gutting process. 


Sunday, July 1, 2012

Winter Room gets Sheetrock

This weekend was super hot. Too hot to work outside on the side of the house. We decided at the beginning of summer on what days were too hot or rainy we'd try and complete Phase 2, which is the first floor of the existing portion of the house. Since it was close to 90 degrees, that forced us inside. We  moved all the tools out of the Living room or the Winter room, (as we have taken to calling the space) in order to finish sheet rocking the walls and ceiling. There were only a few pieces left from when Brian and Mike King came up to help out this spring. So, it wasn't so bad. Not like when we sheet rocked the great room. That was awful, for several reasons; the ceiling was sloped, each joist needed to be shimmed it was so uneven, and it was literally 900 degrees that day! So this wasn't bad. And it was so rewarding to have this be our final room downstairs.
 We also worked a bit smarter- using the poles we got to hold the tarps up. They were super handy to hold the rock up, in order for Erik to screw the piece into the joists. So handy, even I can take photos instead of holding it above my head.

The goal for the end of the weekend was to have a first coat of mud over the seams, which we achieved. We are hopeful that we can start doing the American Clay application by July 4th!

Thursday, December 9, 2010

Tapin' & muddin'

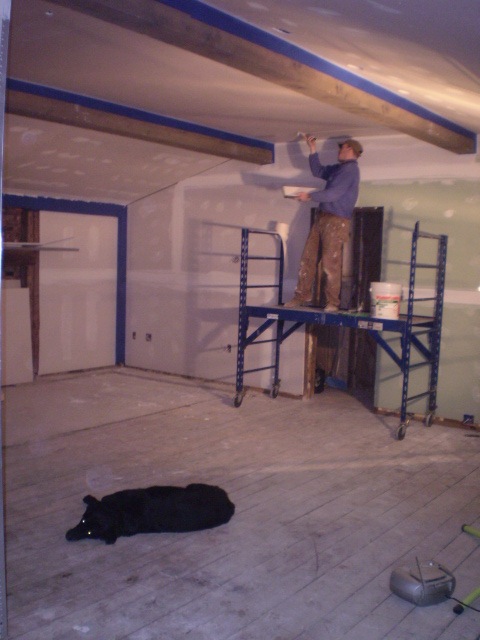
Here are some pictures of the completed drywall in the "great room"! Which means we are getting ready to paint, install floors, order cabinets and appliances. Of course it sounds so simple, but there is a ton of work to do before we can have you over for the "room" warming party. Erik has hours of taping and mudding the joints between the pieces of drywall. The electrical still needs to be finished up, we've got to get the lights in and working and receptacles receiving. We need to get the sleepers down and the tubing for the radiant flooring. We need to take delivery on the flooring and wait 3 weeks for the wood to acclimate to the heat (hopefully we can get the heat running) in the space.
Looking towards the garage- mudroom space. Barty stretchin it out.
Looking at the fireplace.

Towards the existing part of the house- where we are living. And out to the pond. Almost ready for some pond hockey.
The rest of that view towards pond.


Taping the joints and mudding begins. Every night, for a few weeks this may go on. Bartlett is exhausted already.
Let it dry and repeat the next evening.

Again.

And again.